Class C · Single Glazing
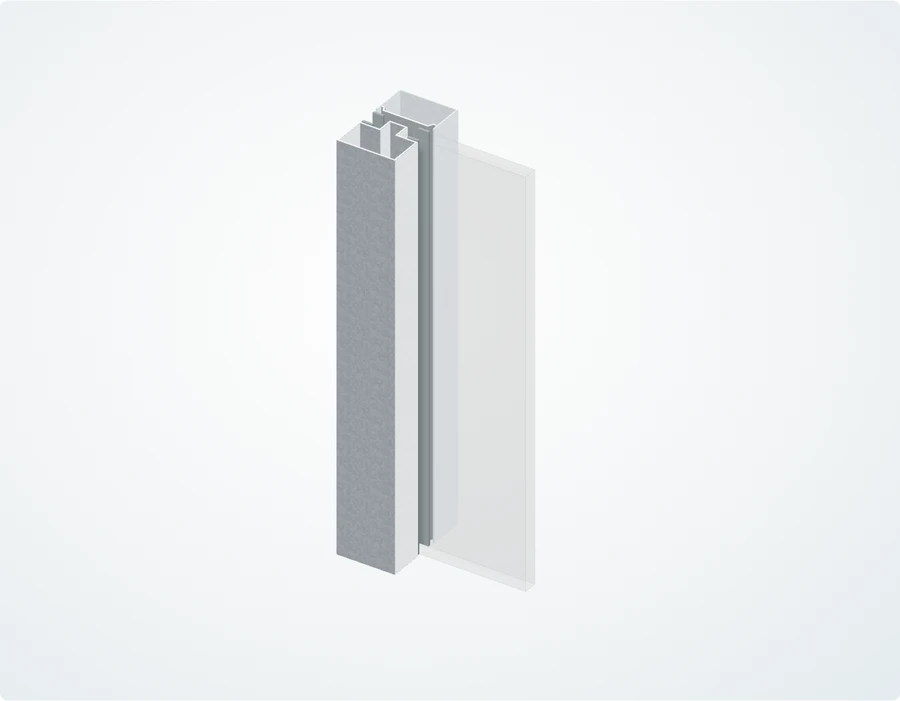 Structure study · Drawing insideClass C
A 50 × 82 mm frame section, drawn with 12 mm tempered glass. The section drawing details the glass position and the fit of the core, pressure plate and glazing bead.

A compact side-glazing profile option in the Class C steel range. Review the partition layout, frame geometry and glass position, then coordinate the details with adjoining walls and door frames.
Contact our team to discuss the section and documentation needed for your project.
Please contact our team for this product’s section drawing and configuration details.
Review the required section and glazing against the original drawing.Configuration & details
| Product category | Class C |
|---|---|
| Configuration | Compact steel profiles for side glazing |
| Profile material | Galvanized steel |
Confirm the complete assembly, dimensions and applicable test report for your project before ordering.
Discuss this productShare the project location, required classification, opening dimensions and glazing arrangement. Include any drawings or specifications so our team can check the profile and matching components.
Structure study · Drawing insideClass CA 50 × 82 mm frame section, drawn with 12 mm tempered glass. The section drawing details the glass position and the fit of the core, pressure plate and glazing bead.
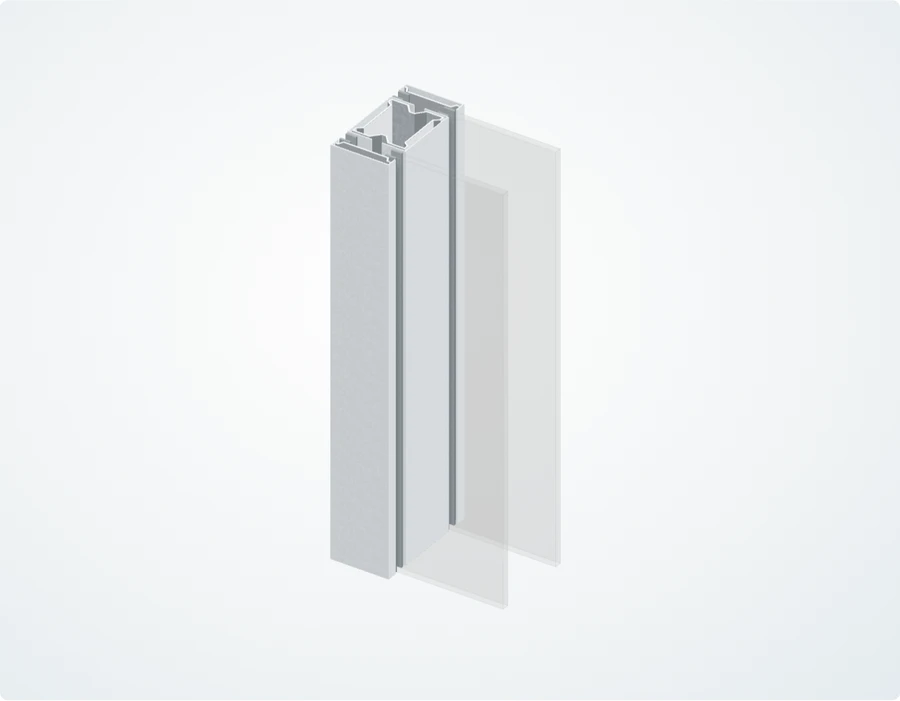 Structure study · Drawing insideClass C
A 50 × 98 mm frame section, drawn with a 6 mm tempered glass pane on each side. Review the glazing arrangement and steel components alongside your panel layout and connection details.
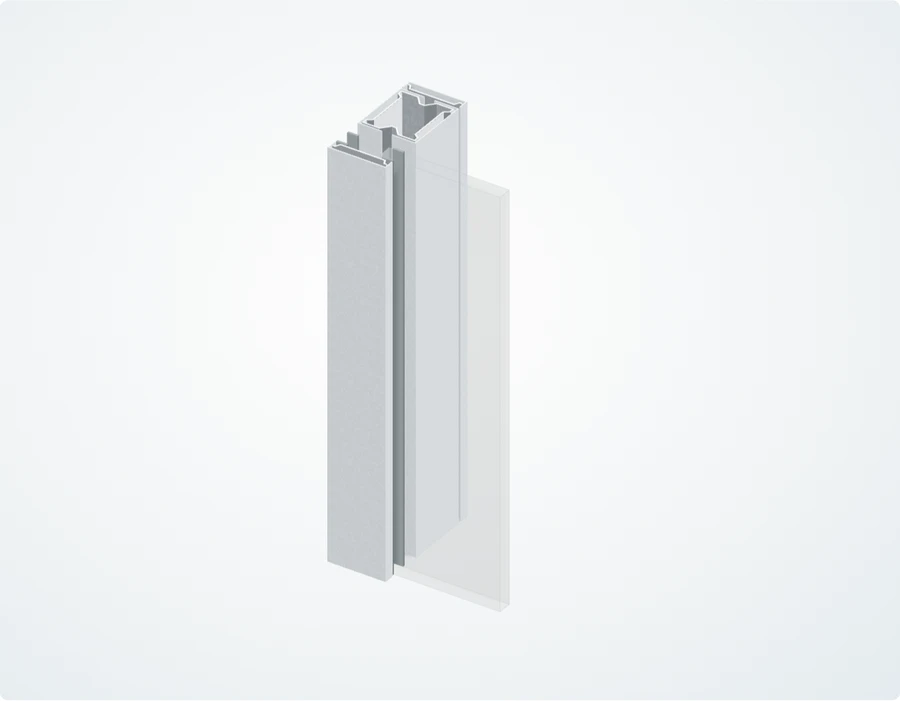 Structure study · Drawing insideClass C
A 50 × 106 mm frame section, drawn with 12 mm tempered glass to one side. Review the setting blocks and edge details in relation to the adjoining construction.